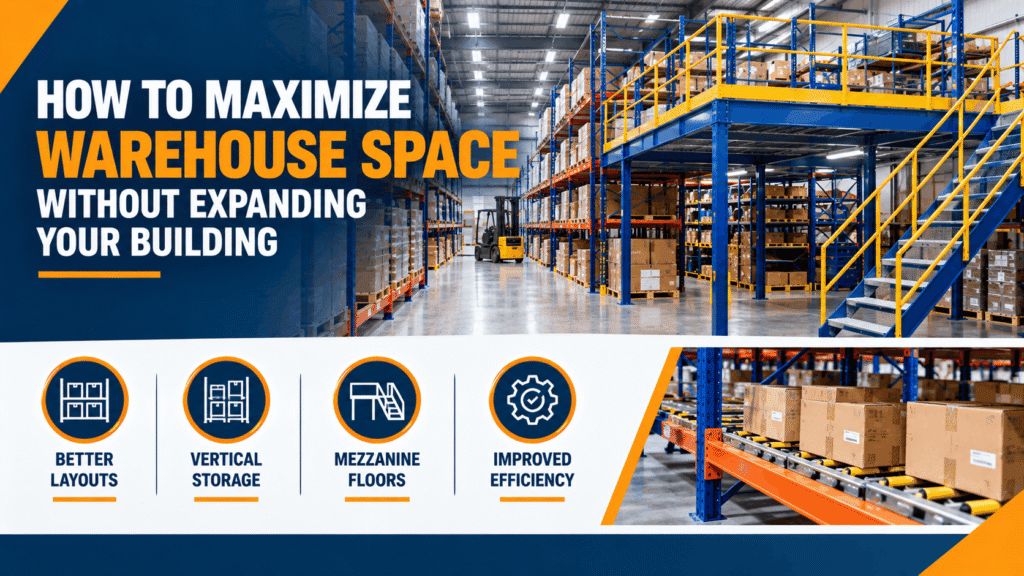
As warehouse inventory grows, crowded aisles and limited floor space can make expansion seem unavoidable. However, Success Storage Solutions helps Ontario businesses maximize existing warehouse space through better layouts, vertical storage, and mezzanine floors.
The best solution depends on your inventory, equipment, and workflow. Reconfiguring storage and using available height can increase capacity, while a mezzanine floor creates additional usable space for picking, packing, or assembly without relocating or expanding your building.
What Are the Best Ways to Maximize Warehouse Space?
| Approach | Time to Install | Space Gain | Best For |
| Layout Optimization | 1–4 weeks | 10–20% | Eliminating inefficiency |
| Taller Storage Systems | 2–3 months | 30–50% | More pallet positions |
| Mezzanine Floor | 4–8 months | Up to 100% | Operational floor space |
| Building Expansion | 6–12 months | Unlimited | Major long-term growth |
Most facilities have underused space: layout, vertical height, and overhead clearance. The right strategy depends on your actual need pallet positions, efficiency, or operational floor area.
How Can You Make Better Use of Vertical Warehouse Space?
Vertical space is the cheapest expansion available. If your ceiling is 20 feet and your current racks are 10 feet tall, you’re storing at half capacity.
Taller selective pallet racking reaches 25–40 feet high. For high-volume FIFO operations, pallet flow and carton flow racking uses height efficiently. But vertical storage isn’t the same as adding floor area, if your bottleneck is assembly, picking, or packing space, taller racks won’t solve it.
How Can You Improve Warehouse Layout and Storage Efficiency?
Many warehouses operate with inefficient aisles, oversized staging zones, or receiving areas that are too large.
Review your material flow: receiving → storage → picking → packing → shipping. Reduce unnecessary movement. Reorganize inventory by picking frequency high-velocity SKUs near packing, slow movers in back. Tighten aisle widths. Rethink dock design. Move offices out of high-traffic areas. You can often recover 15–20% of wasted space just by shifting how you organize the floor.
Can Better Pallet Racking and Shelving Free Up Warehouse Space?
Switching racking systems can unlock floor space. Changing from selective pallet racking to drive-in or push-back systems compresses your footprint while keeping capacity high.
But this only works if your inventory profile matches. Drive-in racking requires consistent, high-volume products stored LIFO. If you have mixed SKUs, seasonal peaks, or frequent rotations, a denser system can slow you down.
Success Storage Solutions helps Ontario warehouses assess their inventory patterns and choose the right system. Reviewing your full range of racking systems often reveals options you hadn’t considered.
When Should You Consider a Warehouse Mezzanine Floor?
Vertical storage and layout improvements work when you need more pallet positions or better workflow. A mezzanine solves a different problem: when you need actual usable floor area.
A mezzanine is a free-standing platform inside your existing building, creating a second or third level. Built on its own columns, the space below supports storage or equipment while the space above accommodates picking, packing, assembly, or offices.
Unlike building extension, a mezzanine doesn’t increase lease costs. You’re using vertical space your landlord already charges you to maintain. When your lease ends, a well-designed mezzanine can often be dismantled and moved.
Warehouse design and layout optimization begins with understanding whether your limitation is storage density or operational space.
How Does a Warehouse Mezzanine Floor Help You Increase Usable Space?
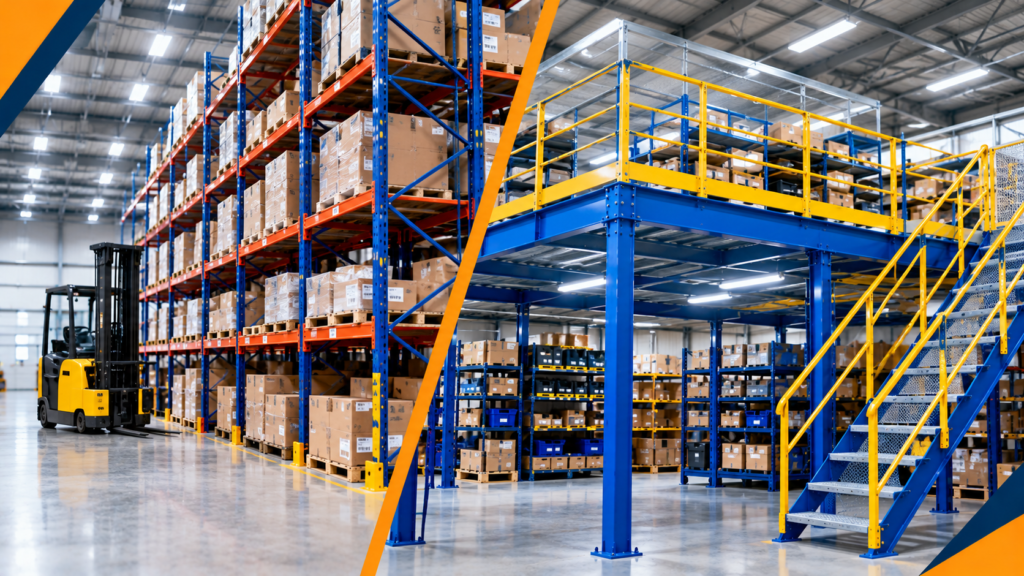
A mezzanine adds real, functional floor area. The upper level becomes what you need; the lower level retains its original function. Planned correctly, both levels serve your workflow.
What Types of Warehouse Operations Can Benefit From a Mezzanine?
Order-picking is the most common fit. A compact mezzanine with high-density shelving or a pick module consolidates small-parts picking efficiently. Distribution centers move packing stations off the main floor, freeing ground space for receiving and shipping. Assembly operations and back-office functions benefit from elevated, organized space away from material flow.
How Can You Use the Space Above and Below a Mezzanine?
The upper level works best for functions that don’t require constant forklift access. Order picking, packing, assembly, small-parts storage, and offices are ideal. The lower deck supports your existing storage systems or equipment. Industrial shelving is typically the best fit-out for mezzanine decks.
Both levels must be planned together. Material lifts, stairs, pallet gates, and conveyors move inventory. Safety guardrails, egress routes, and fire protection are mandatory.
Does a Warehouse Mezzanine Always Double Your Storage Capacity?
No. Adding floor area doesn’t automatically double capacity. Mezzanine dimensions, clearance on both levels, access areas, column locations, and intended use all affect actual usable space. A qualified engineer must assess your building and intended use to determine realistic capacity.
Is a Warehouse Mezzanine Right for Your Facility?
Not every warehouse is a good fit. Clear height, slab structure, and operational needs determine suitability.
How Much Ceiling Height Do You Need for a Warehouse Mezzanine?
14 feet of clear height is a working minimum. You need headroom above the mezzanine deck for light fixtures and sprinklers. You need usable headroom underneath for storage and access. 20+ feet of clear height is comfortable.
Sprinkler layout matters. If fire suppression lines run under the deck, special design is needed to maintain protection above and below. Check your building documentation before assuming you have the space.
How Much Weight Can a Warehouse Mezzanine Support?
Load capacity is determined by engineering. Dense shelving requires 200–250 pounds per square foot. Light-duty storage might need only 125 pounds per square foot.
Your slab must carry concentrated point loads from columns. Some buildings require underpinning. This must be verified by a structural professional before committing.
What Should You Consider Before Installing a Mezzanine?
Slab condition, cracks, moisture, and unevenness affect stability. Column locations constrain platform layout. Stairway placement, guardrails, and safe egress are mandatory. Building permits and fire codes are required. Engineering, permits, and site assessment are not optional.
Is a Warehouse Mezzanine Better Than Expanding Your Building?
Mezzanines and building expansion solve different problems. Neither is universally “better.”
What Are the Benefits of Adding Space Within Your Existing Warehouse?
You avoid relocating operations. You retain your current lease, location, and infrastructure. The mezzanine uses overhead space you’re already paying to maintain. A well-designed mezzanine can often be dismantled at lease end, an advantage if you move frequently.
When Does Building Expansion or Relocation Make More Sense?
If your building doesn’t have 14+ feet of clear height, a mezzanine won’t work. If you need more ground-level receiving, staging, or production space for heavy equipment, a mezzanine adds overhead space you don’t need.
Rapid growth or major equipment changes may favor moving to a larger space over installing a mezzanine. Relocation and teardown may be a better long-term strategy.
How Do You Plan a Warehouse Mezzanine Installation?
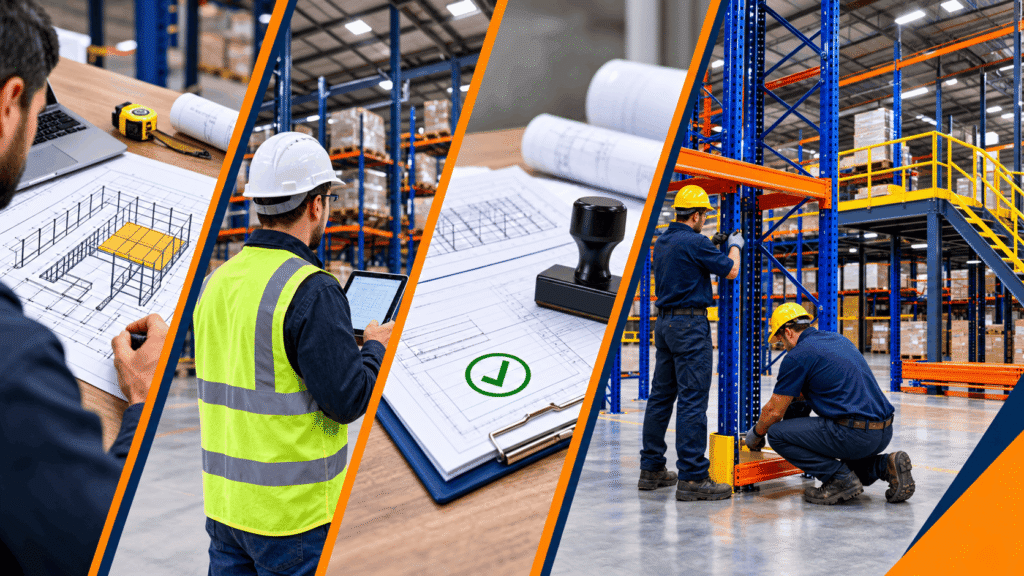
Once you’ve decided a mezzanine fits your needs, execution is methodical.
What Information Should You Gather Before a Site Assessment?
Document building dimensions, clear ceiling height, current storage layout, inventory type, and volume. Define what the mezzanine needs to accomplish order picking, packing, assembly, or office function? Identify equipment constraints and future operational demand.
Why Are Engineering, Permits, and Safety Planning Important?
A structural engineer confirms your building can safely carry a mezzanine. Design loads, anchor points, and slab integrity must be verified. Post-installation, the structure must meet inspection and certification requirements like any warehouse racking system.
Building permits protect your occupants and liability. Ontario Building Code requirements specify egress, fire protection, guardrail height, stair pitch, and load ratings. A licensed contractor and engineer coordinate these requirements during installation.
How Can the Right Warehouse Storage Partner Help?
A partner like Success Storage Solutions walks your facility, understands your workflow, and identifies what actually works for your space. We coordinate the mezzanine platform with storage systems, shelving, access, and material lifts.
We handle engineering, permits, and installation sequencing while keeping operations running. We discuss warehouse design and layout optimization to ensure the mezzanine solves your problem, and manageprofessional racking installation of systems that fit your space.
Frequently Asked Questions
What’s the fastest way to add warehouse capacity without moving?
Optimize your layout first weeks, minimal cost. Taller racking takes 2–3 months. A mezzanine takes 4-8 months.
Can I install a mezzanine in any warehouse?
No. Clear height, slab condition, and intended use determine feasibility. 14+ feet minimum. A structural assessment is mandatory.
Is a mezzanine portable if I move?
Usually yes, if designed as free-standing. Clarify before committing.
Do I need a building permit in Ontario?
Yes. A mezzanine falls under Ontario Building Code requirements. Permits and inspections are mandatory.
What’s the main reason warehouses choose a mezzanine?
Adding operational floor space for picking, packing, or assembly without expanding the building footprint or increasing lease costs.
Make Better Use of Your Existing Warehouse Space
Your facility’s capacity constraint isn’t always about floor area. Sometimes it’s layout. Sometimes it’s vertical utilization. Sometimes it’s needing separate, organized space for operations.
A mezzanine adds actual usable floor where you need it. Better layout reclaims wasted space. Taller storage uses overhead you’re already renting.
The right solution starts with understanding your real problem, not chasing capacity. Success Storage Solutions provides free site assessments to determine what actually works for your warehouse, building, and operational needs.
Ready for a Space Assessment?
Don’t guess whether a mezzanine, taller storage, or layout optimization solves your constraint. Contact Success Storage Solutions for a free site assessment. We’ll measure your space, understand your workflow, and recommend the strategy that actually works.
Phone: +1 (647) 766-3512
Email: sales@successinstallations.com