A second floor built inside the building you already rent. Often doubles usable space without moving, extending or paying for more land.

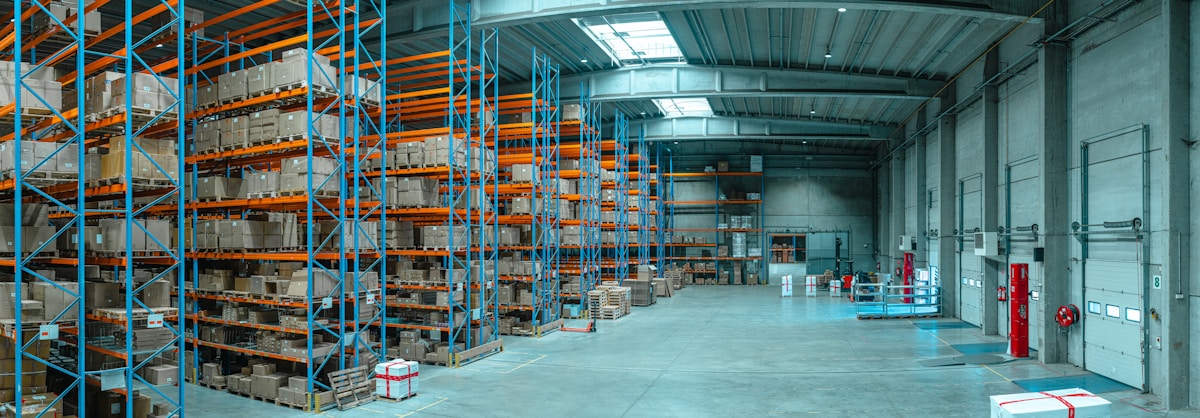
Most warehouses use about a third of the height they pay for. A mezzanine is usually the cheapest square footage you will ever buy.
A mezzanine is a free-standing steel structure on its own columns, sitting inside your building and independent of the walls or roof. It creates a second working level for storage, order picking, assembly, parts rooms or offices.
Because it is free-standing, it can usually be dismantled and taken with you when the lease ends, which is a real consideration if you do not own the building. Decking is chosen for the use: steel grating, resin board or concrete filled, each with different load, fire and cleaning behaviour.
This is the part people underestimate. A mezzanine is a floor people stand on, so it falls under the Ontario Building Code rather than racking standards alone. Load rating, guardrails, stair placement, egress routes and fire protection below the deck all have to be designed together, stamped by an engineer and permitted before anything is built.
Every mezzanine is engineered to its use and its building. These are typical ranges, not a product spec.
| Specification | Typical Range |
|---|---|
| Adds | A second, sometimes third, working level of floor space |
| Structure | Free-standing steel on its own columns, independent of the building |
| Clear Height Needed | Usually 14 ft minimum, more if you want useful height on both levels |
| Deck Load Rating | Commonly 125 to 250 lb per sq ft, engineered to the intended use |
| Decking Options | Steel grating, resin or particle board, concrete filled |
| Access | Stairs, pallet gates, and lifts or conveyors where required |
| Safety | Guardrails, toe boards, gates and marked egress routes |
| Approvals | Engineer-stamped drawings, building permit, PSR where required |
| Common Uses | Storage, order picking, assembly, parts rooms, offices |
Figures are typical, not a specification. Deck rating depends on what goes on top, so tell us the intended use before anything is priced.
Mezzanines are excellent value when you have the height and genuinely need floor. They are the wrong answer when what you actually need is denser storage.
This is the cheapest square footage available to most operations.
Got the height? Book a free site assessment and we will measure the clear height and check the slab before anything is priced.
A mezzanine is a permitted structure. If you only need storage, racking is faster and cheaper.
Try drive-in or push back for density, industrial shelving for small parts, or a pick module if picking is the real problem.
About 14 ft as a working minimum, and that is tight. You need usable headroom underneath, the depth of the steel and decking itself, then usable height above. At 20 ft or more you get two genuinely comfortable levels. Below 14 ft you often end up with two floors that are both awkward to work in.
Yes, in almost every case. A mezzanine is a floor people stand on, so it falls under the Ontario Building Code rather than racking standards alone. That brings in load rating, guardrails, stair placement, egress routes and fire protection under the deck. We handle the engineer-stamped drawings and the permit as part of the project.
Usually, and this is one of the strongest arguments for a mezzanine over an extension. It is free-standing steel bolted to the slab rather than tied into the building, so it can be dismantled and reinstalled at a new site. Worth confirming with your landlord in writing before you build.
It depends on the use. Steel grating lets light and sprinkler water through and suits storage. Resin or particle board gives a solid, quieter floor for picking and assembly. Concrete filled is heaviest and most expensive but best for offices or wet areas. The decking choice also affects the fire protection requirement, so it is not purely a comfort decision.
This is the question that stops more mezzanine projects than any other. Once you put a deck in, the area underneath may need its own sprinkler protection. It is reviewable and usually solvable, but it needs checking early because it can change the budget significantly. We raise it at the assessment rather than at the permit stage.
The systems most often built on, under or instead of a mezzanine.