Before You Sign a Lease
We can tell you how many pallets a building will actually hold before you commit to it. Clear height and column spacing matter far more than the square footage on the listing.
We walk your floor, measure the building, and design the racking around how your product actually moves. Free site assessment, CAD drawings, and engineer-stamped plans.



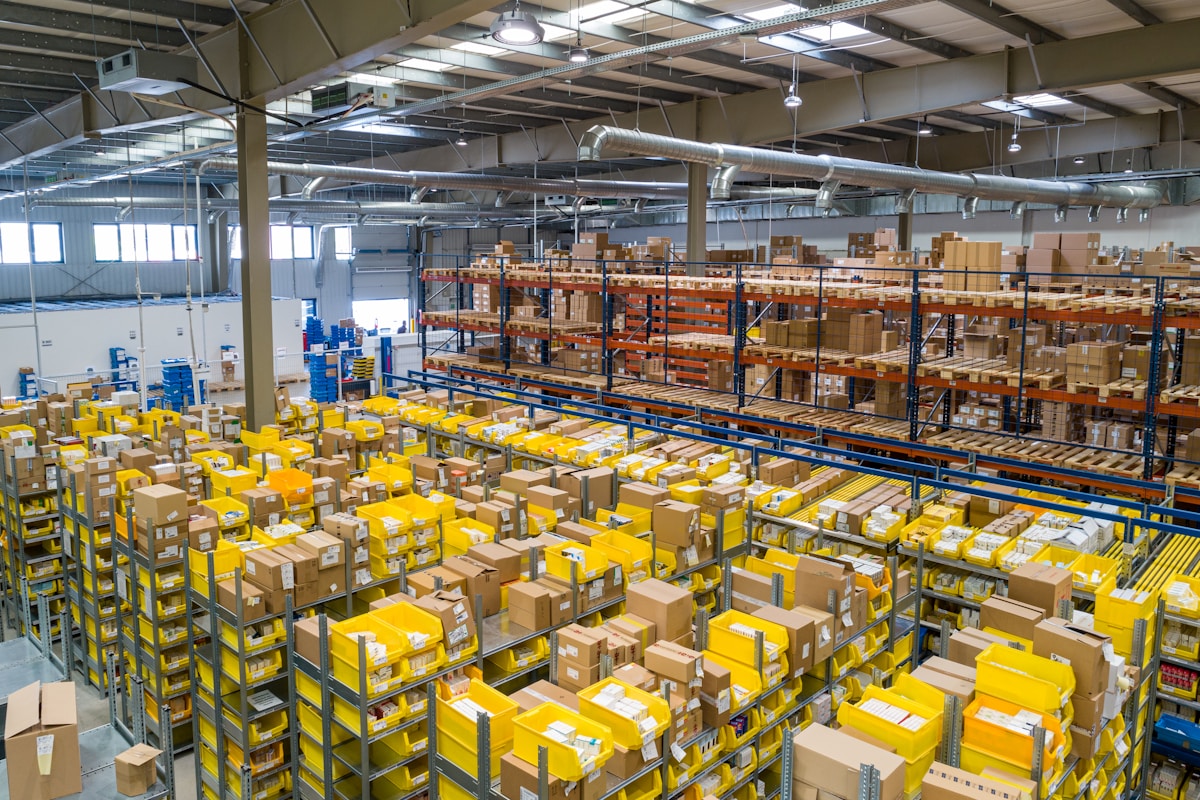
Most warehouses lose money to a layout decision made years ago. The racking fits the building, but it does not fit the operation.
We start on your floor. Clear height to the sprinkler drops, column spacing, dock positions, slab condition, the lift equipment you already run and the aisle widths it needs. Then we look at the product itself: pallet sizes, weights, how many SKUs, how fast they turn.
That gives us a layout with real numbers behind it: pallet positions, bay loads, aisle clearances, and where each system type earns its place. You get CAD drawings you can hand to an engineer, a landlord or an insurer, and a straight answer on what the building can actually take.
You do not need to be buying racking to get value from a proper look at the floor. These are the moments it usually pays for itself.
We can tell you how many pallets a building will actually hold before you commit to it. Clear height and column spacing matter far more than the square footage on the listing.
Before you rent a second building, find out what the first one can still take. Higher bays, narrower aisles or a denser system often buys another two years.
If your team walks further each year and throughput has not moved, the layout is the bottleneck, not the headcount. Pick faces and staging usually explain it.
The racking was designed for the SKUs you had five years ago. Different pallet sizes, weights or turn rates mean the layout is now working against you.
Landlords, insurers, engineers and the Ministry all want documentation. We produce CAD layouts and capacity figures you can hand straight over.
We would rather spend an hour on your floor than guess from a drawing. It means our quote is real rather than an estimate that moves later, and it means we can tell you when the honest answer is a smaller job than you expected, or no job at all. Plenty of clients get a layout from us and do nothing with it for a year. That is fine.