Rack Supported Buildings

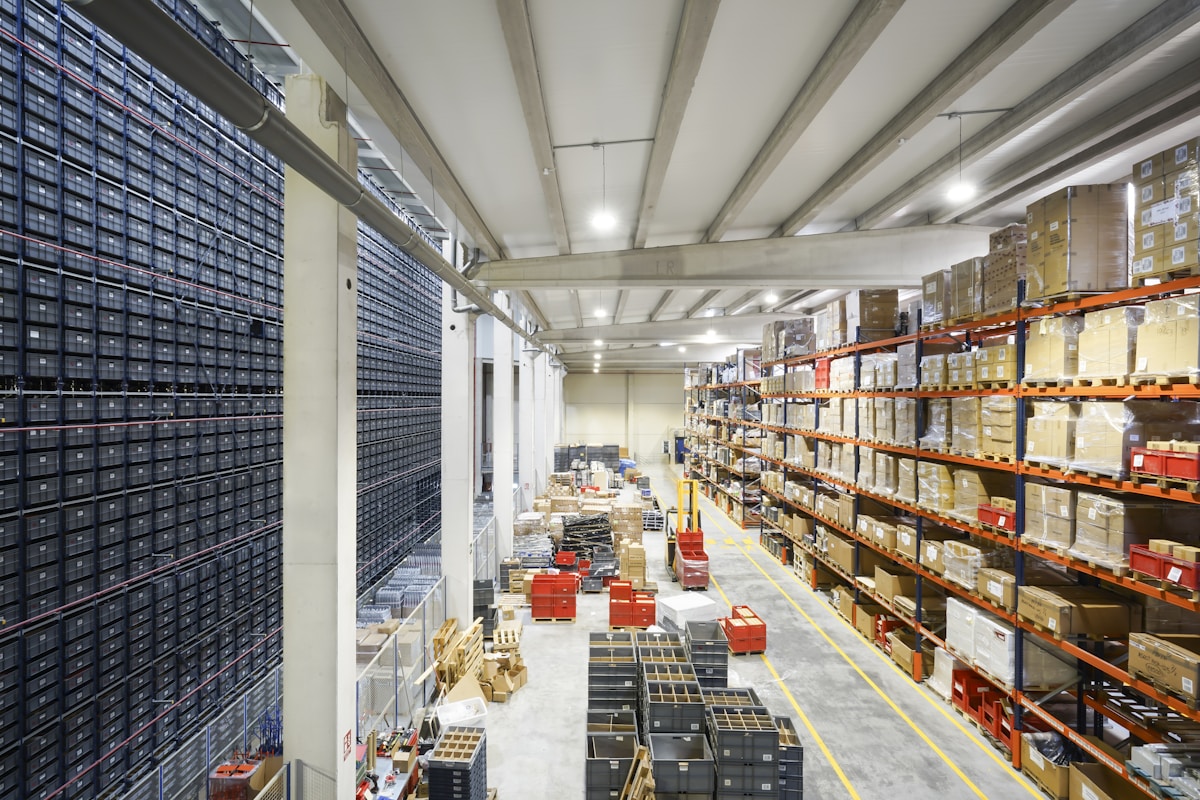
The racking becomes the building. Roof and walls attach directly to the rack structure, reaching heights conventional warehouses cannot.
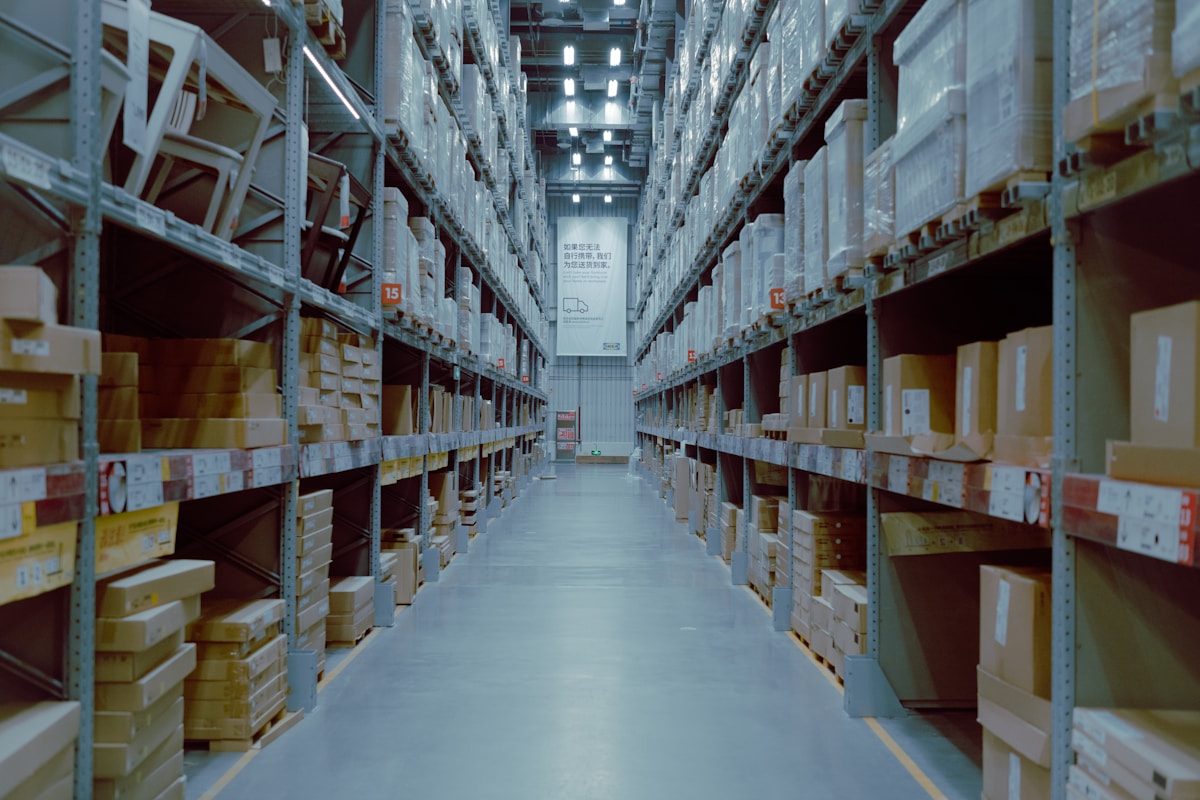
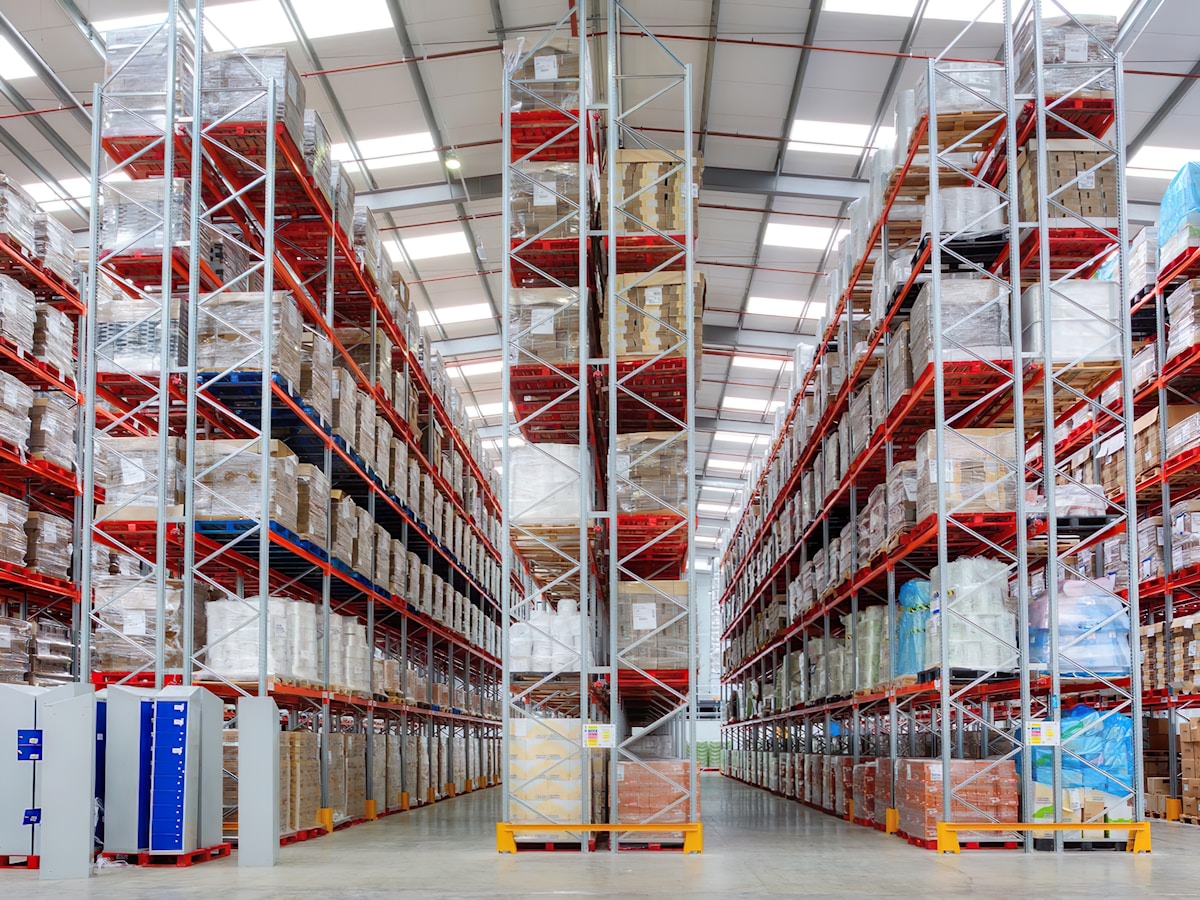
High bay rack supported warehouse structure No separate steel frame. The rack carries the roof, the walls and the load.
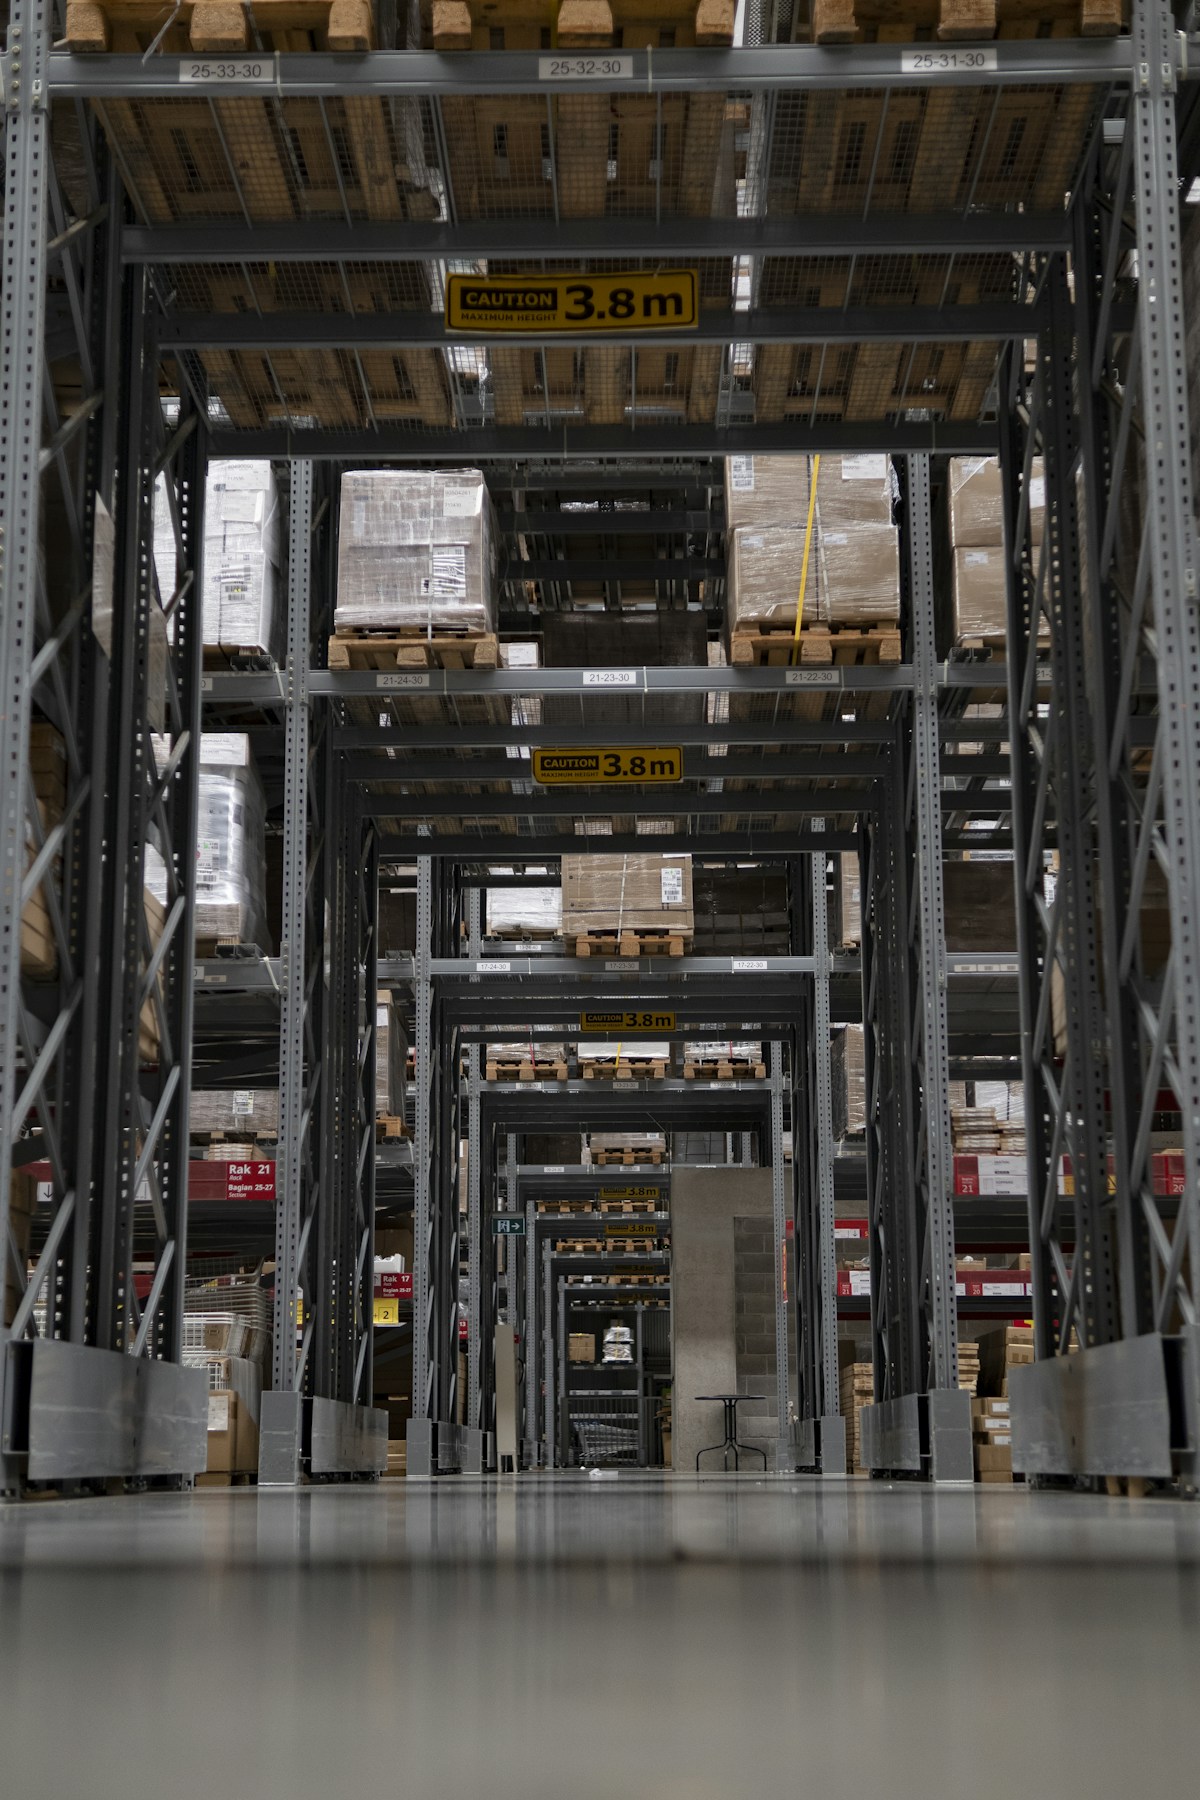
Tall pallet racking reaching full building height Heights of 100 ft and beyond are achievable, well past conventional construction.
Automated high bay storage facility Usually paired with automation, since nothing else works efficiently at that height.
Dense bulk pallet storage in a high bay facility Storage density per acre that a conventional warehouse cannot approach.
What It Is

When the Racking Is the Building

This is not a racking order. It is a construction project where the storage system and the building are the same structure.

In a conventional warehouse you build a steel frame, then install racking inside it. In a rack supported building you skip the frame entirely. The rack uprights carry the roof and the wall cladding as well as the pallets, so you pay for one structure instead of two.

That is what unlocks the height. Freed from conventional roof spans, these buildings routinely reach well beyond typical warehouse clear height, which is why they are almost always paired with automated cranes or shuttles rather than forklifts. It also means very high storage density per acre of land.

The trade is permanence and process. The racking cannot be reconfigured later without touching the building, and the project runs under the Building Code with structural engineering, seismic and wind design, foundations, fire protection and a full permit process. Expect a long lead time and a design phase measured in months.

  • One structure instead of a building plus racking
  • Heights well beyond conventional warehouse construction
  • Highest storage density per acre of land
  • Designed for automated cranes and shuttle systems
The Numbers

Typical Specifications

Every rack supported building is a bespoke construction project. These are typical characteristics, not a product spec.

SpecificationTypical Range
What It IsRacking that carries the roof and walls as the building structure
Typical HeightCommonly 60 to 120 ft, well beyond conventional warehouses
HandlingUsually automated cranes or shuttles rather than forklifts
Storage DensityThe highest available per acre of land
FlexibilityVery low. Reconfiguring means altering the building
EngineeringStructural, seismic, wind and snow loading, foundation design
ApprovalsFull building permit, engineer-stamped drawings, fire review
TimelineDesign phase in months, not weeks. Long lead times on steel
Best Suited ToNew build, high volume automated distribution, cold storage

Figures are typical, not a specification. A rack supported building starts with land, throughput and automation strategy, so the first conversation is a planning one rather than a quote.

Honest Assessment

Is a Rack Supported Building Right for You?

This is the largest and least flexible option on the site. It is the right answer for a small number of projects and the wrong one for most, and we will say which you are.

Consider a Rack Supported Building If

There is a narrow set of conditions where nothing else comes close.

  • You are building new, on land you already control
  • Land cost or site area is the constraint, not build cost
  • Throughput justifies automated cranes or shuttles
  • Your SKU profile is stable and will not change for years
  • Cold storage, where every cubic foot of air costs money to chill

Planning a new facility? Book a free consultation early. This is a decision made at site planning stage, not after the slab is poured.

Look Elsewhere If

For the overwhelming majority of operations, this is not the right answer.

  • You are retrofitting an existing building
  • You need the capacity live this year
  • Your product mix or volumes change regularly
  • Forklifts are your handling method and will stay that way
  • Budget certainty matters more than maximum density

Try drive-in or push back for density in an existing building, or a mezzanine to use height you already have.

Straight Answers

Rack Supported Building FAQ

Can I convert my existing warehouse into one?

No. The racking has to be the primary structure from the outset, carrying roof and wall loads with foundations designed for it. If you already have a building, the right conversation is about using the height you have with taller racking, a mezzanine, or a denser system inside the existing frame.

How tall can it actually go?

Commonly 60 to 120 ft, and taller has been built. The practical limits are the handling equipment, the fire protection strategy and local planning height restrictions rather than the steel. Height is exactly why these buildings exist, so the question is usually how tall your municipality will let you go.

Why does it need automation?

At those heights forklifts stop being viable. Reach and cycle times fall away, and safety becomes difficult. Rack supported buildings are normally served by automated stacker cranes or shuttle systems running in fixed aisles, which is part of why the project is planned around throughput data rather than pallet counts.

Is it cheaper than a conventional building plus racking?

Sometimes, because you fund one structure instead of two and use far less land for the same storage. But the engineering, approvals and automation are substantial, and the flexibility loss is permanent. It should be assessed as a whole project cost against land and operating savings, not compared to a racking quote.

Can it be changed later?

Barely, and that is the honest headline. Altering the racking means altering the building, with the structural and permit work that implies. If your SKU profile or throughput is likely to change materially within a few years, a conventional building with a flexible system inside it will serve you better.

Discuss a Rack Supported Building These start with a planning conversation, not a quote. Get in early and we will tell you honestly whether it fits.