Racking Inspection, Repair and PSR Compliance

Damaged uprights and missing capacity signage are a real liability. We assess the racking you already own, repair what has failed, and issue the paperwork that makes it legal to load.

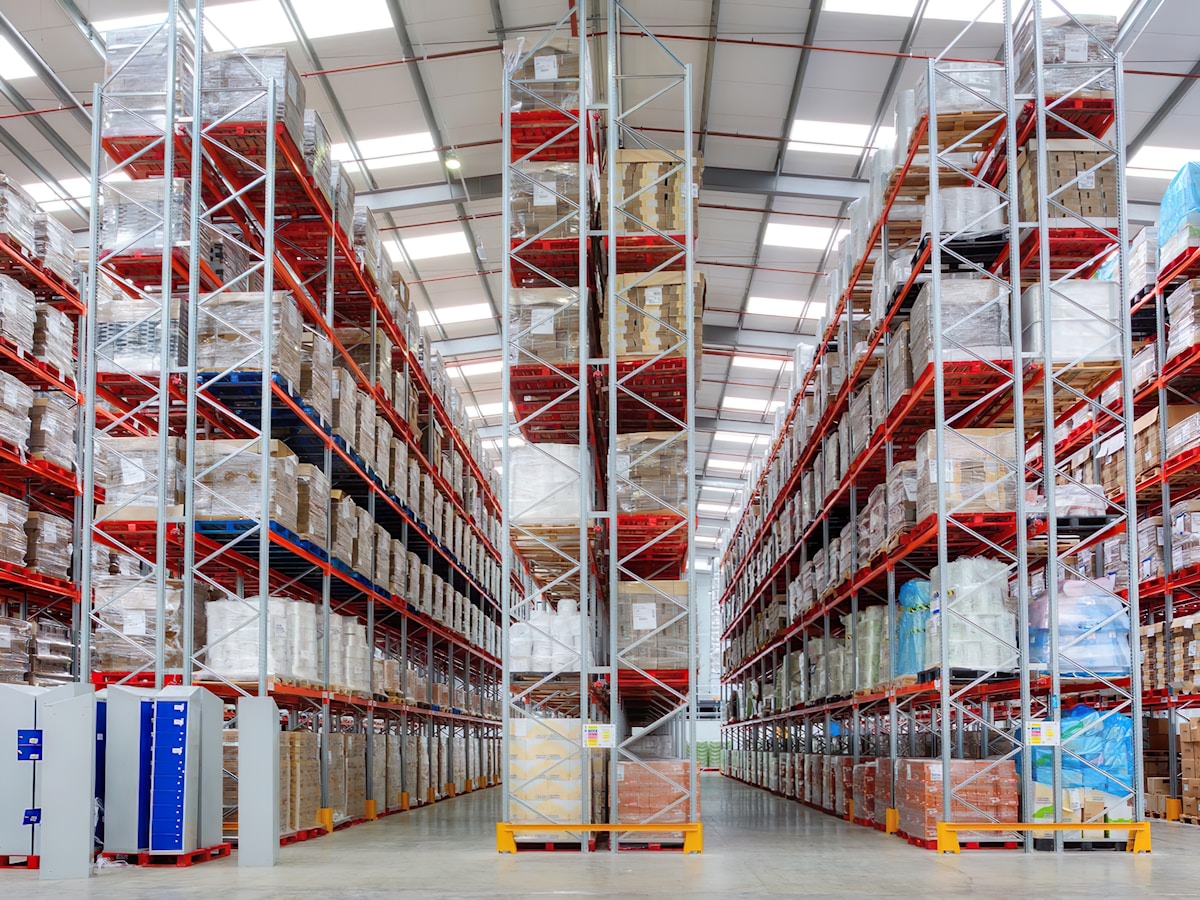
Loaded pallet racking rows in a distribution warehouse Every upright in a loaded run carries tonnes. One damaged frame changes the maths for the whole row.
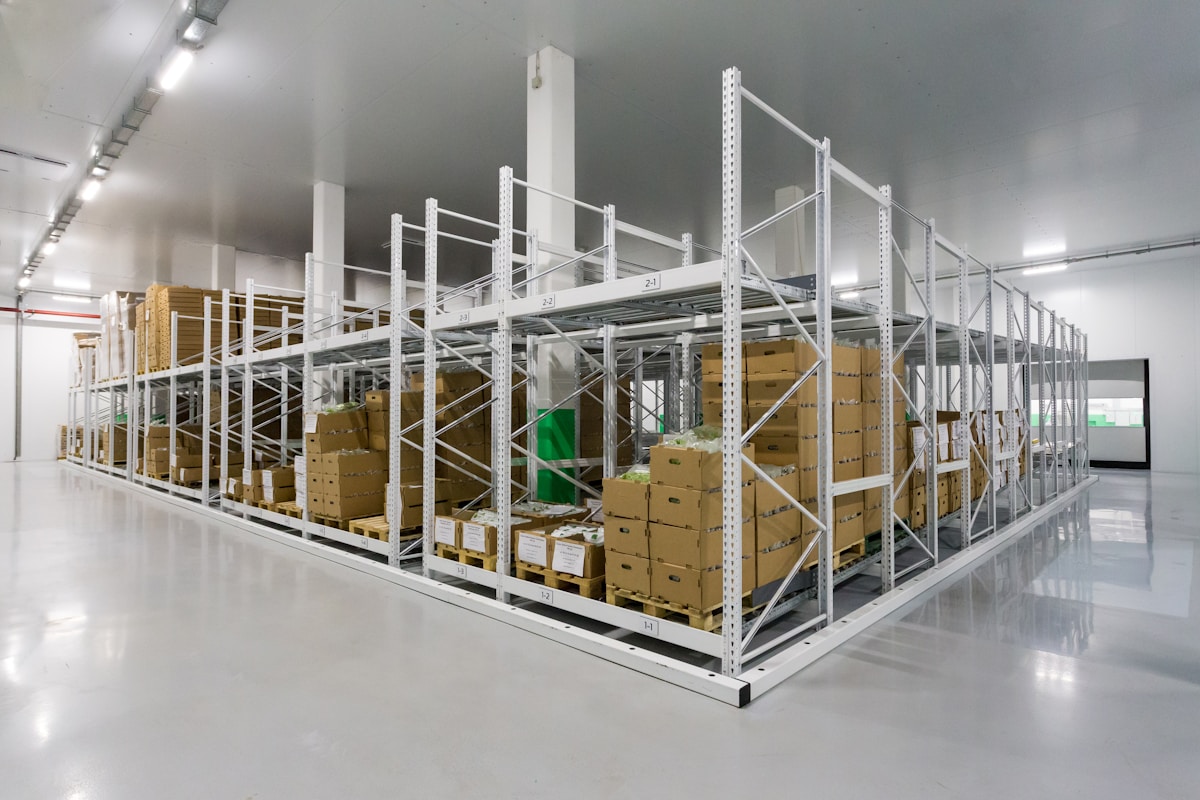
Warehouse upright frames and rack protection guards Bent uprights, missing footplate bolts and absent protection are the first things we look for.
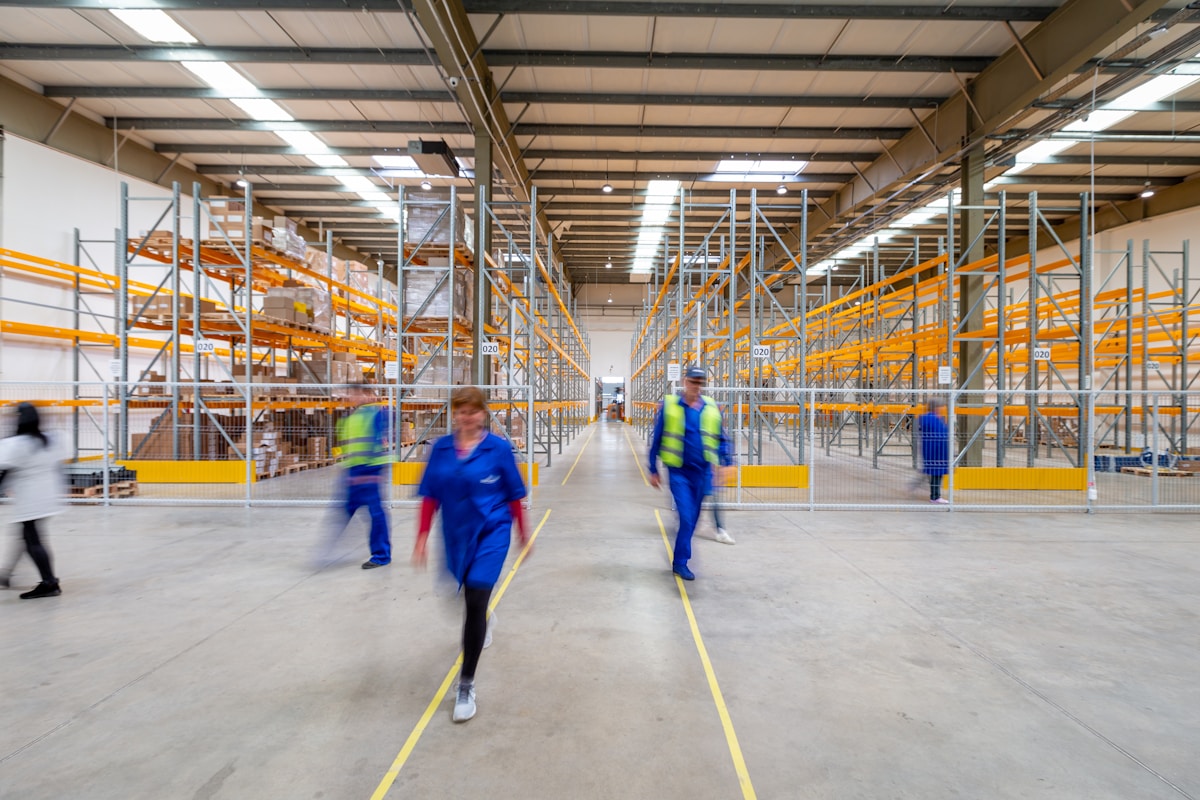
Staff walking a warehouse aisle beneath loaded racking Your team works underneath it every shift. That is what compliance is actually about.
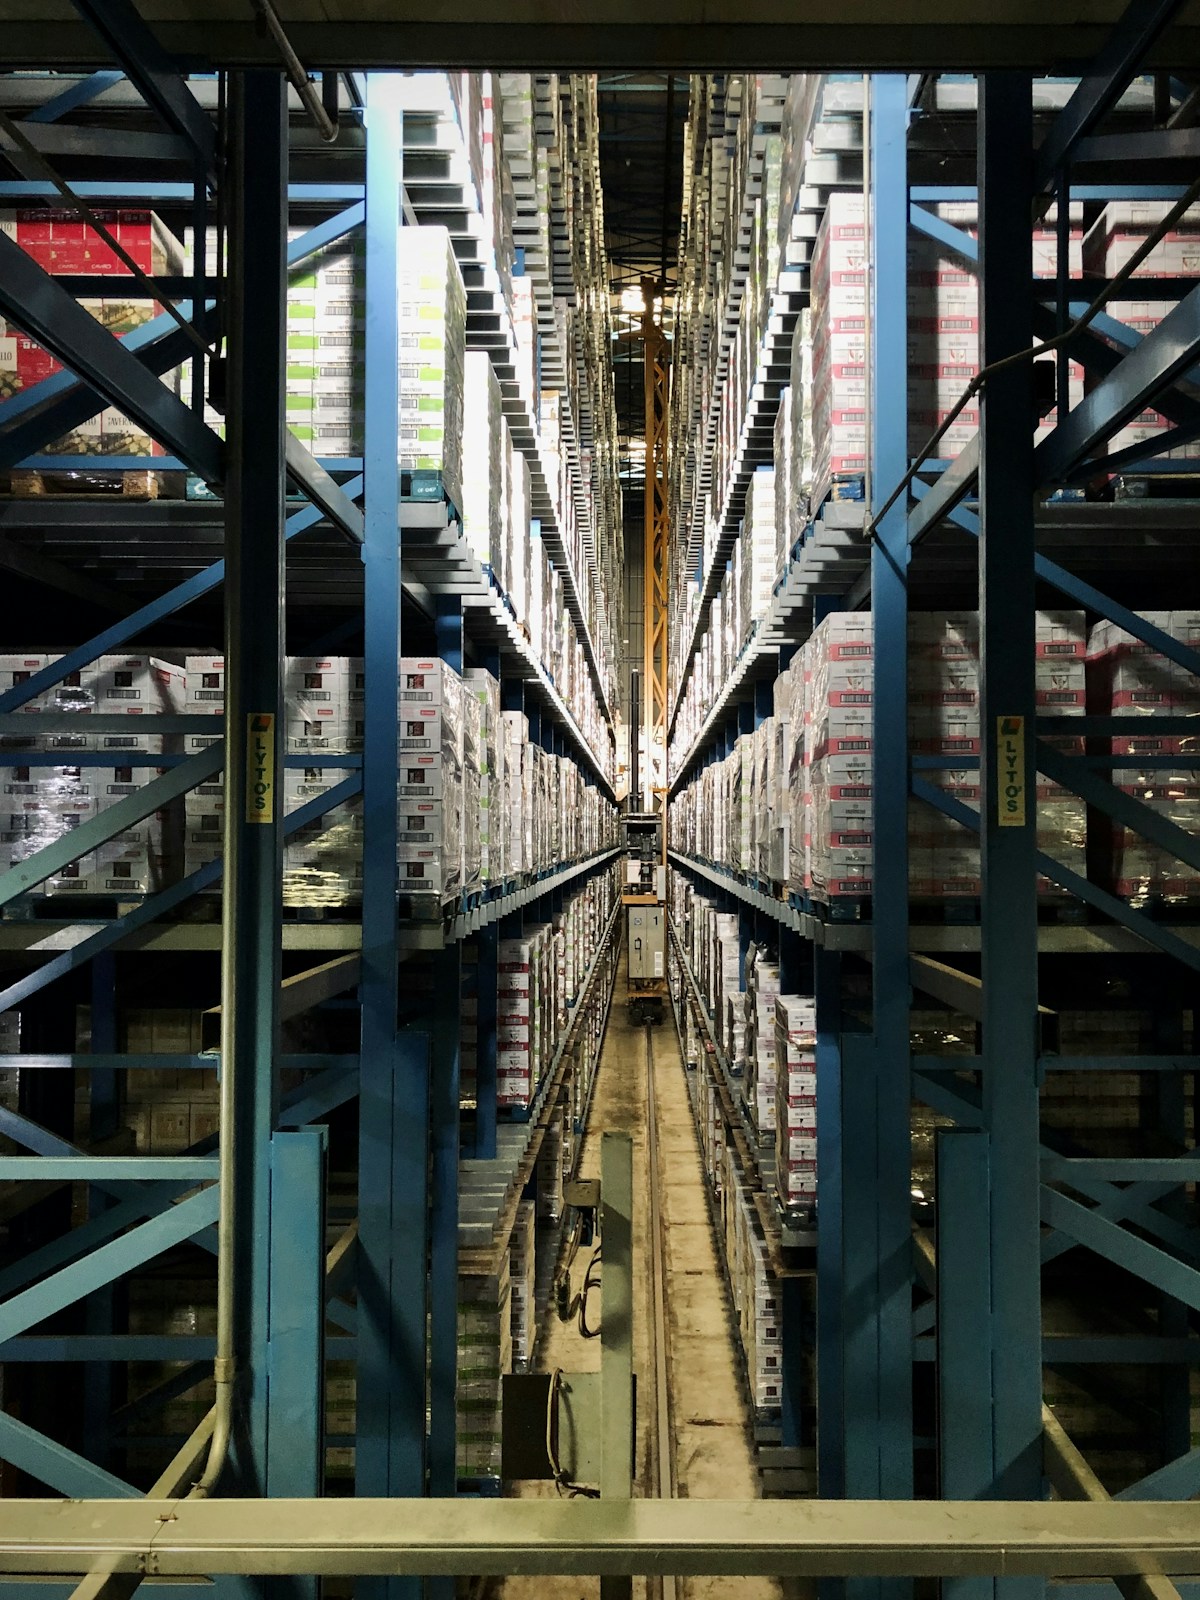
Structural steel racking components at close range Beam deflection, loose clips and weld cracks all get logged, photographed and priced.
What We Do

Protecting Your People and Your Stock

Racking takes a beating. A single forklift strike to an upright can cut the safe capacity of an entire row, and it rarely gets reported.

We inspect the system you already have, frame by frame. Bent uprights, deflected beams, missing safety clips, loose footplates and overloaded bays all get logged, photographed and priced, so you know exactly what needs doing and what can wait.

Where components have failed, we repair or replace them. Then we verify the load capacities and issue the engineering paperwork and rated capacity signage that Ontario law requires.

  • Full visual inspection with a written, photographed report
  • Repair or replacement of damaged frames and beams
  • Pre-Start Health and Safety Reviews where they apply
  • Rated capacity signage, as required by the OHSA
Know Where You Stand

When a PSR Applies

A Pre-Start Health and Safety Review is a legal requirement in Ontario in specific circumstances. Here are the ones that come up most, and the exception that saves a lot of clients money.

New Installations

A newly installed system generally needs a review before it is loaded, unless it was built exactly as shown on an engineer-stamped drawing. We will tell you which side of that line your job falls on.

Beam Level Changes

Moving beams to different elevations changes the load capacity of the frame. The original rating no longer applies, and the signage on the end of the row is now wrong.

Relocated Racking

Racking moved to a new building sits on a different slab, with different seismic and loading conditions. It has to be assessed again in its new home.

After a Repair

If an upright has been struck and repaired or replaced, the run needs verifying before it goes back into service. This is the one most often skipped.

Ministry Order

If an inspector has flagged your racking, you need documentation quickly. Tell us on the form and we will prioritise the visit.

The Exception Worth Knowing

If a new system is installed exactly as shown on the engineer-stamped drawing, a PSR is usually not required. Separately, the OHSA still requires signage showing your rated capacity. We will tell you which document you actually need before you pay for anything, and sometimes the answer is a smaller job than you expected.

How We Build Your System

1

Site Layout

We mark the floor using engineered drawings to ensure perfectly aligned aisles and clearances.

2

Frame Assembly

Uprights are assembled and raised, then temporarily braced before the cross beams are positioned.

3

Beam Torquing

Beams are set to your specific elevation heights and all hardware is tightened to strict tolerances.

4

Floor Anchoring

The entire structure is permanently bolted into the concrete slab for maximum stability.

What Is Included?

Our installation teams arrive fully equipped. We manage the heavy machinery, the tools, and the cleanup so you do not have to lift a finger.

  • Certified and insured installation crews
  • All heavy equipment and scissor lift logistics
  • Concrete drilling and seismic floor anchoring
  • Complete site cleanup and garbage removal

Frequently Asked Questions

Do we need to shut down operations during the installation?

No. We specialize in phased installations. We barricade safe work zones and build your racking system section by section so your forklifts and staff can continue working in the rest of the building.

Who handles the engineering permits?

We do. We provide all the necessary engineer stamped drawings and handle the permit process with the municipality to ensure your new system is completely legally compliant.

How long does a typical installation take?

This entirely depends on the footprint of the racking system and the height of the frames. After our initial site assessment, we will give you a concrete timeline alongside your quote.