Warehouse racking installation is more than just assembling steel and bolts. At Success Storage Solutions, we manage every phase from your first site visit to your final inspection to keep you on schedule and operational without surprises.
Most installations take anywhere from a few days to several weeks, depending on your facility size, system type, and whether permitting is required in your municipality.
How Long Does Warehouse Racking Installation Actually Take?
Racking installation timeline varies significantly based on multiple factors. Understanding these variables helps you plan your warehouse project with confidence and avoid unexpected delays.
For smaller installations in a 5,000 to 10,000 sq ft space, installation can happen in just a few working days once materials arrive. Larger or more complex projects require phased approaches that extend timelines to several weeks.
What Affects Your Installation Timeline?
Facility size and complexity play the biggest role. A straightforward selective racking setup in a cleared, ready space moves faster than a drive-in system requiring precise spacing and coordination with existing building infrastructure. The type of racking system matters too, some configurations need more precise anchoring and alignment than others.
Permit requirements in your municipality can add significant time to the overall project. Many Ontario jurisdictions now require building permits for racking installations, especially if the system affects sprinkler layouts, emergency lighting, or structural elements. Starting this process early prevents bottlenecks later.
Site preparation is critical. Clearing, floor assessment, and utility mapping add time upfront. We identify potential issues during initial assessment to prevent delays.
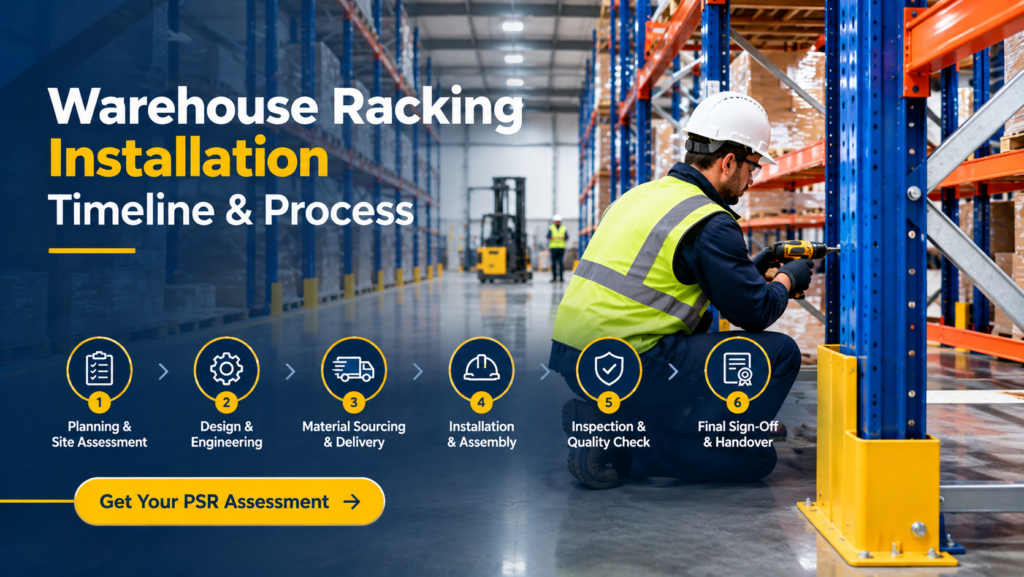
What Are the Steps in a Racking Installation Project?
Professional racking installation follows a structured, staged process. Each phase builds on the previous one, and each is essential to a safe, compliant final installation.
Phase 1: Site Assessment & Consultation (Days 1–3)
Installation starts long before our crews arrive. We conduct a thorough walkthrough to understand your facility’s layout, constraints, and operational needs. We measure clear height, aisle access, floor conditions, and building features. We also learn how your warehouse operates products, pallet dimensions, inventory turnover, and handling equipment information that shapes everything next.
Phase 2: Design & Engineering (3–7 Business Days)
Our design team creates custom layouts tailored to your specific warehouse. This includes detailed floor plans, load calculations, and system specifications. We factor in all the details: aisle widths, rack heights, beam elevations, and how the system interfaces with your existing building.
Our warehouse design and layout service produces the drawings and engineering documents that guide installation and often satisfy municipal requirements.
Phase 3: Permitting & Regulatory Approval
This phase varies depending on your location. Some municipalities require building permits for racking systems; others don’t. Starting early matters here permit review can take weeks in busy periods. We help coordinate this process, preparing the documentation inspectors need and ensuring your design meets local codes.
In Ontario, certain projects require a Pre-Start Health and Safety Review before the system goes into service. Our PSR and inspection service handles this coordination, confirming your installed system meets safety standards.
Phase 4: Material Procurement & Delivery (1–3 Weeks)
Lead times depend on racking type and current manufacturer schedules. As an executive partner of North American Steel, we source materials directly from their Ontario plants—faster lead times, no reseller markup, and quality assurance at every step.
We manage logistics so your materials arrive when your site is ready to receive them, not months early and not delayed.
Phase 5: Installation & Assembly (3–10 Working Days)
This is where the racking system actually goes up. Our installation team handles every detail: floor preparation, anchoring to specification, leveling, spacing, and installing accessories like decking, safety bars, and end-of-aisle guards.
We coordinate timing to minimize disruption. If running an active warehouse, we phase installation so sections go live sequentially, keeping your business moving forward.
Phase 6: Inspection & Sign-Off (1–3 Days)
Once installation is complete, we conduct a final walkthrough with your team. We verify everything meets your expectations, load capacity signage is in place, and the system is ready for full operation. Municipal inspections (if required by your jurisdiction) happen at this stage.
You receive all documentation, including certificates of compliance and load capacity information your team needs to operate safely.
What Can Speed Up or Delay Your Installation Timeline?
Several factors are within your control. Others depend on external circumstances. Understanding both helps you plan realistically.
Factors You Control
Early site preparation makes a measurable difference. Clearing the installation area, confirming floor condition, and mapping existing utilities before design work begins speeds everything downstream. The more prepared your facility is, the fewer surprises our crews encounter.
Quick decision-making on design options keeps the timeline moving. The longer design approval takes, the later material procurement starts, and the longer you wait for installation.
Responsive communication throughout the project prevents misunderstandings that cause rework. Our project managers keep you informed at every phase.
Factors Beyond Your Control
Manufacturer lead times fluctuate based on their order volume and production schedules. Municipal permit backlogs during busy seasons can extend review periods. Unexpected floor issues (soft concrete, moisture, levelness problems) sometimes surface during site assessment and need correction before installation can proceed.
Weather and seasonal labor availability can affect scheduling in some cases, especially for larger projects requiring coordination with multiple teams.
How Do You Keep Your Installation on Schedule?
The fastest path to completion starts with clarity. The more we know about your facility, your goals, and your constraints upfront, the smoother everything flows.
Start your permitting process early if your municipality requires it. Don’t order materials and then discover permit issues that force design changes. Parallel timelines permitting and design work happening together save weeks.
Prepare your site for installation before materials arrive. A cleared, assessed facility ready for racking installation keeps your project moving without delays.
Choose a partner who manages all phases. Coordinating design through different vendors, material through a reseller, and installation through a separate contractor introduces multiple timelines that rarely align perfectly. Success Storage handles design, sourcing, installation, and inspection as one integrated service, eliminating coordination gaps.
Real-World Example: How Installation Timelines Work in Practice
Here’s how a typical mid-size selective packing installation unfolded recently. A 12,000 sq ft distribution facility in the Greater Toronto Area needed racking installed while continuing active operations.
Consultation and site assessment took two working days. Design and engineering took one week. No building permit was required in their jurisdiction, so the project moved directly to material procurement, a three-week lead time from North American Steel.
Installation happened over eight working days, phased in two stages so one section went live while the other was being set up. Final inspection and sign-off took two days.
Total project time: six weeks from initial consultation to full operation. The client was able to maintain warehouse operations throughout and had their new system live without extended downtime.
What made this timeline efficient? Early site preparation, quick approval on design options, and coordinating all phases through one team. Where projects stall is often where clients coordinate multiple vendors, where site prep is delayed, or where permitting starts late.
Frequently Asked Questions
Can we operate our warehouse while installation happens?
Yes. With phased installation, we can configure the schedule so your operations continue in existing space while new racking goes up in a designated area. This requires advance planning but is very doable.
What if permitting takes longer than we expect?
We build realistic timelines based on your municipality’s typical review periods. We also stay in regular contact with permit reviewers to keep your application moving and address any questions quickly.
How critical is floor preparation?
Very. Poor floor conditions discovered mid-project add weeks and significant costs. Assessing floor strength, levelness, and moisture before design finalization prevents expensive rework.
Does our system need a PSR before we can use it?
Most new and modified racking systems require engineering certification before full operation. We coordinate this step so there’s no gap between installation and approval.
What if we need changes mid-installation?
Changes during installation extend timelines and costs. That’s why detailed, thorough design work upfront is so valuable changes caught during design are adjustments; changes caught during installation are rework.
How do we speed up the process?
Prepare your site early, approve designs quickly, start permitting immediately if required, and partner with a team managing all phases together. These steps compress your timeline significantly.
Ready to Plan Your Installation?
A clear timeline gives you confidence. Success Storage Solutions manages every phase from consultation through inspection, so you know exactly when your racking will be ready. No surprises, no coordination headaches, just professional execution.
Book your site assessment and let’s talk through your timeline. We’ll walk your warehouse, understand your needs, and give you a realistic schedule. From there, we handle everything: design, materials, installation, and compliance.
Your warehouse’s efficiency and your team’s safety depend on getting this right. Let’s get it done on time.