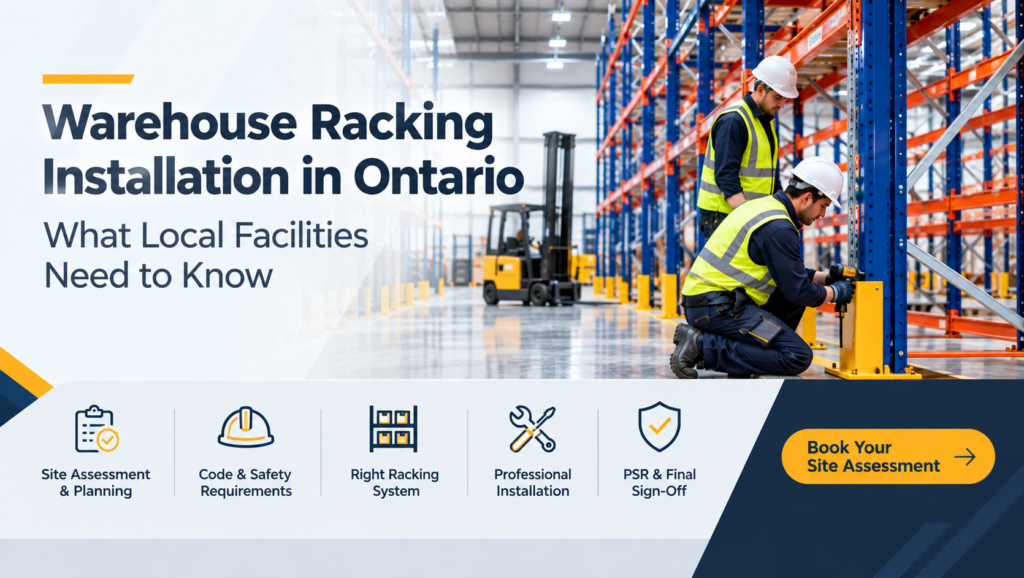
Installing warehouse racking in Ontario involves more than assembling steel frames and beams. Local facilities have to account for building codes, floor conditions, and a mandatory safety review before any new system goes into service. Getting these details right from the start is what separates a smooth installation from one that stalls halfway through.
At Success Storage Solutions, we work with distribution centers, manufacturing facilities, and warehouses across Ontario that need racking installed correctly the first time, not just quickly.
What Does Compliant Racking Installation Look Like in Ontario?
Compliant installation means the racking system is anchored, leveled, and spaced according to manufacturer specification, and that it’s cleared for use before your team starts loading pallets. In Ontario, new and modified racking systems require a Pre-Start Health and Safety Review before operation, which confirms the installed system is structurally sound and safe for its intended load.
This isn’t a step you can skip or work around later. It applies whether you’re installing a brand-new system, modifying an existing layout, or bringing a repaired section back into service. Facilities that treat this as an afterthought often end up with racking sitting idle while the review gets sorted out after the fact.
Our PSR and inspection guide explains exactly when this review applies and what the process looks like from start to finish.
What Should a Facility Assessment Cover Before Installation?
Every Ontario facility has different physical constraints, and a proper assessment catches these before racking is ordered rather than after it arrives. This step determines what configuration will actually fit your building, support your operation long-term, and avoid costly rework once installation is already underway.
Ceiling Height and Clear Space
Clear height above the floor determines how many beam levels your racking can support and whether high-bay configurations make sense for your facility. Older buildings with lower clearances often need a different approach than newer developments built for vertical storage, and sprinkler placement can further limit usable height in some cases.
Floor Load and Column Spacing
The floor has to support both the racking structure and everything loaded onto it, while existing columns and structural elements shape how aisles and bays get laid out. Concrete condition matters too, since anchoring depends on a slab that can actually hold the load. Skipping this check is one of the most common reasons installations run into mid-project delays.
Which Racking Systems Fit Ontario Facilities Best?
The right system depends on how your inventory moves, not just how much of it you have. Selective racking remains the most common choice for facilities with varied SKUs and frequent picking, while drive-in and push-back configurations suit operations prioritizing storage density over individual pallet access. Cantilever racking comes into play for long or irregularly shaped materials that don’t fit standard pallet dimensions.
Many Ontario facilities end up running more than one configuration within the same building, splitting zones by inventory type rather than forcing everything into a single layout.
How Do Local Building and Fire Codes Affect Your Installation?
Racking installations have to work within your facility’s existing building and fire code requirements, not around them. Fire-flue clearance between rack rows and aisle spacing both factor into how a system gets laid out, particularly in facilities with sprinkler systems already in place.
This is one more reason a proper site assessment matters before installation begins. A layout that looks efficient on paper can run into code conflicts once it meets your actual building, and catching that during planning is far simpler than adjusting an already-anchored system afterward.
What Happens During Installation for a Local Facility?
Once your layout is finalized, installation moves through site preparation, anchoring, leveling, and a final check before the system is cleared for use. The pace depends on facility size, existing conditions, and how much coordination is needed around ongoing operations.
For a full breakdown of what happens at each stage, our installation timeline guide walks through the complete process from first site visit to final sign-off. Our racking installation service handles this work directly for facilities across Ontario.
How Do You Know Your Installer Is Qualified for Ontario Requirements?
An experienced installer should be familiar with Ontario’s safety review process, comfortable working around your building’s existing structure, and able to document the work properly once it’s complete. This matters just as much as the racking itself, since a system installed without proper records can create problems well after the crew has left.
Ask whether the installer coordinates the required safety review as part of the project, or leaves that step for you to arrange separately. Facilities that skip this question often end up managing two vendors instead of one, which slows everything down and adds unnecessary back-and-forth between the installation team and whoever handles compliance. A single point of contact for both keeps the project moving and reduces the chance of details falling through the cracks.
Frequently Asked Questions
Does new racking need approval before use in Ontario?
Yes, new and substantially modified racking requires a Pre-Start Health and Safety Review before it goes into operation.
Can existing racking be modified without a new safety review?
No, modifying beam heights or reconfiguring an existing system typically triggers the same review required for new installations.
What ceiling height do I need for high-bay racking?
It depends on your facility, but high-bay configurations generally need clear heights well above what older, lower-clearance buildings offer.
Is professional installation required by law in Ontario?
While the law focuses on the safety review rather than who performs the physical installation, professional installation makes it far easier to meet documentation and compliance requirements.
How long does racking installation typically take in Ontario?
Timelines vary by facility size and complexity, our installation timeline guide breaks this down phase by phase.
Planning a racking installation for your Ontario facility? Contact Success Storage Solutions to start with a site assessment built around your building, your inventory, and your timeline.