
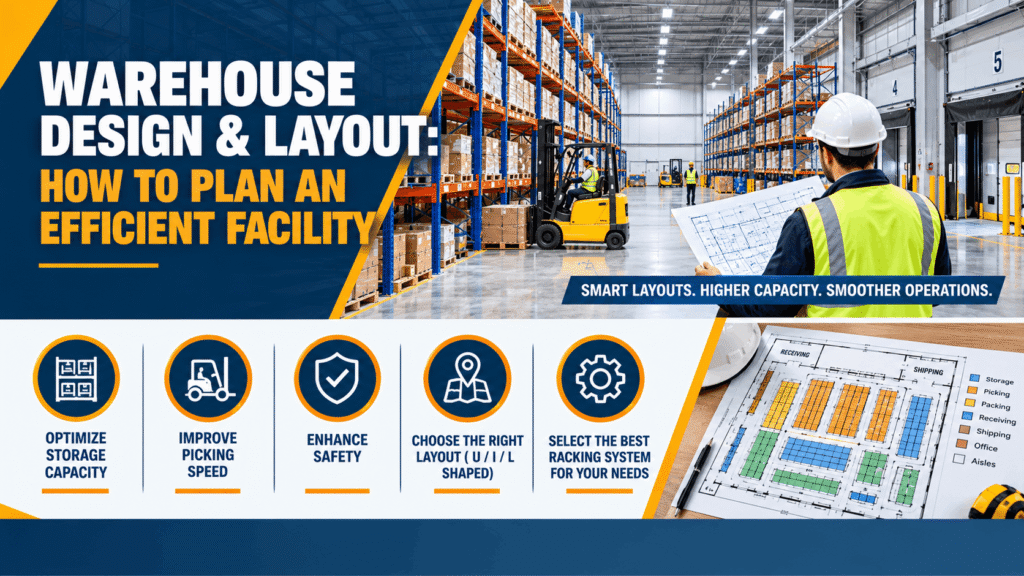
Warehouse design and layout bring together storage, equipment and working areas so goods can move efficiently from receiving to dispatch. A good plan balances pallet capacity, product access, picking speed and safety within the building’s actual constraints.
Success Storage Solutions helps Ontario businesses plan storage around their buildings and inventory. Its warehouse design and layout service includes a free site assessment, CAD drawings, capacity planning and engineer-stamped plans.
Whether you are reorganizing an existing warehouse or evaluating a new lease, start with how products move rather than how many racks fit.
What Is the Difference Between Warehouse Design and Layout?
Warehouse design covers the facility’s operational requirements, including storage capacity, handling equipment, inventory rotation and future growth. Warehouse layout translates those requirements into a floor plan showing racks, aisles, docks and work areas.
The two overlap. Changing your picking method can change the layout, while a fixed dock position can limit the design. Both need to work together before equipment is ordered.
What Should You Assess Before Planning a Warehouse Layout?
Start with accurate inventory data, building measurements and a picture of your busiest operating periods. Average stock levels alone can hide the congestion that appears during seasonal peaks.
Inventory and Order Profiles
Record SKU count, pallets per SKU, load dimensions, maximum weights and stock turnover. Include oversized products, fragile goods and any temperature or expiry requirements.
Separate full-pallet movements from case and individual-item picking. A warehouse shipping bulk pallets needs different pick faces and work areas from one assembling mixed orders.
Building and Equipment Constraints
Measure column positions, dock doors, usable clear height, sprinkler locations and existing obstructions. Assess the slab for the proposed rack loads and anchoring requirements.
Record the exact lift-truck models, operating clearances and lifting capacities at the intended heights. A building’s advertised square footage does not establish its usable pallet capacity.
Which Zones Should a Warehouse Floor Plan Include?
A practical warehouse floor plan assigns space to receiving, storage, picking, packing and shipping. It also accommodates returns and support functions so they do not spill into travel aisles.
Receiving and Inspection
Allow space to unload, check quantities, inspect damage and identify incoming stock before put-away. Keep goods awaiting inspection separate from inventory approved for picking.
Size receiving staging around simultaneous deliveries and processing time. Trucks per day alone do not show how much stock may accumulate at the dock.
Storage, Picking and Replenishment
Distinguish reserve inventory from forward picking locations. Reserve storage holds replenishment stock; pick faces hold quantities workers retrieve regularly.
Plan how replenishment reaches those locations without repeatedly interrupting picking. Where hand-loaded stock and pallet storage share a facility, this guide to industrial racking vs. industrial shelving explains their different access requirements.
Packing, Dispatch and Returns
Position packing and outbound staging to support the next handling step. Provide room for packaging materials, completed orders and shipment checks.
Give returned, damaged or quarantined goods an identified holding area. Include equipment parking and charging provisions in the plan, while protecting emergency access routes.
Should You Choose a U-Shaped, I-Shaped or L-Shaped Layout?
These warehouse layout patterns describe the relationship between receiving and shipping. Choose according to available dock positions, traffic volumes and the building footprint.
U-Shaped Warehouse Layout
Receiving and shipping occupy the same side of the building, with storage and processing areas extending behind them. This arrangement can support shared dock resources and cross-docking.
Separate inbound and outbound staging clearly. Sharing a wall does not mean both traffic streams should share an uncontrolled work area.
I-Shaped Warehouse Layout
Receiving and shipping sit at opposite ends, creating a through-flow arrangement. This can help separate inbound and outbound activity when the building supports access on both sides.
Check actual travel distances. A straight overall flow does not automatically create short picking routes.
L-Shaped Warehouse Layout
Receiving and shipping sit on adjacent sides. This can suit a building whose dock locations make same-wall or opposite-wall arrangements impractical.
Test turning points and staging positions carefully so the change in direction does not create a bottleneck.
How Do You Calculate Warehouse Storage Capacity?
Calculate capacity from peak inventory requirements and the proposed rack configuration. Avoid estimating pallet positions from total floor area alone.
For example, ten bays with three storage levels and two pallet positions per level provide 60 positions. Add floor-level positions only where the design allows them, and count each rack run separately.
Then check whether those positions suit your actual pallet dimensions, weights and SKU distribution. Deep lanes can leave inaccessible empty spaces when partly occupied by stock that cannot be mixed.
Include staging, aisles and support areas before comparing layout options. Extra rack positions provide little benefit if they prevent efficient receiving or dispatch.
How Should Racking and Aisle Width Work Together?
Select storage systems and handling equipment together. Aisles must accommodate the truck, its load and the manoeuvres required to place and retrieve pallets safely.
Use the equipment manufacturer’s requirements for the specific load and application. There is no single aisle width suitable for every warehouse.
Match Storage Density to Product Access
Selective pallet racking provides direct access to each pallet, making it useful where many SKUs need independent retrieval.
Drive-in racking suits larger quantities of similar stock but restricts individual pallet access. Push-back storage also increases density while keeping the lift truck outside the lane. The guide to when to use push-back pallet racking explores that option in more detail.
For stock requiring first-in, first-out rotation, pallet flow racking can provide separate loading and retrieval faces. Density should support your inventory rules rather than override them.
Use Height Within the Building’s Limits
Available storage height depends on load heights, rack configuration, lift capability and required overhead clearances. Sprinklers and other services can reduce usable height below the roof.
Taller racks or a mezzanine require assessment of structural capacity, access and applicable approvals. Vertical space is an opportunity to evaluate, rather than guaranteed additional capacity.
How Can Product Slotting Reduce Unnecessary Travel?
Product slotting assigns stock to locations according to how it is handled and ordered. Review pick frequency alongside product size, weight and replenishment needs.
ABC classification can help distinguish frequently picked products from slower movers. Position high-demand pick faces along efficient routes, while avoiding a concentration that overloads one aisle.
For manual picking, consider comfortable reach heights and safe handling of heavier items. Clear aisle, bay and level labels also make the new arrangement easier to navigate.
What Safety Checks Belong in an Ontario Warehouse Design?
Safety planning should address pedestrian routes, vehicle crossings, exits, rack protection and rated load capacities before installation begins.
Confirm applicable building, fire and occupational safety requirements for the proposed installation. Ontario’s PSR rules can apply to new or modified racks in workplaces covered by the regulation, but documented exemptions may be available.
Determine the requirement early rather than assuming every project follows the same review process. Success Storage Solutions offers rack inspection, repair and PSR services to support the safety and engineering side of the project.
How Do You Test and Implement a New Layout?
Review the proposed CAD plan against typical orders and peak activity. Trace receiving, put-away, replenishment, picking and dispatch movements to identify repeated handling and traffic conflicts.
Compare picking travel, dock congestion, order accuracy and usable storage positions with your current operation. More positions should not come at the expense of throughput.
Plan installation phases, temporary inventory locations and safe work boundaries. Coordinate professional racking installation with the required checks before loading. If another building is necessary, the warehouse relocation checklist helps organize the move.
How Can You Start Planning a Better Warehouse Layout?
Bring your building dimensions, pallet counts and operating challenges to a site assessment. Contact Success Storage Solutions to discuss a layout based on your actual space and product flow.
Frequently Asked Questions
What Is the Best Warehouse Layout?
The best layout fits your dock positions, inventory and handling methods. U-shaped, I-shaped and L-shaped arrangements each suit different constraints.
Can You Improve Capacity Without Relocating?
Possibly. Re-slotting inventory, changing storage systems or using more available height may help, subject to equipment and structural limits.
How Wide Should Warehouse Aisles Be?
Aisle width depends on the specific truck, load dimensions and operating clearances. Confirm requirements before finalizing rack spacing.
When Should You Review Your Warehouse Layout?
Review it when inventory, order volumes, equipment or picking methods change, or when congestion and travel distances increase.
Meta description: Plan a warehouse layout that balances storage, picking and safety. Explore layout types and racking choices, then book a free Ontario site assessment.